 how-to
Residential Framing and Finishing Services: 2026 Guide
Table of Contents
- What Residential Framing and Finishing Services Include
- Step 1: Planning, Permits, and Blueprint Interpretation
- Step 2: Structural Framing Systems and Material Choices
- Rough Carpentry vs Finish Carpentry: Where the Line Falls
- Residential Framing Cost Per Square Foot: What Drives the Number
- Does Homeowners Insurance Cover Foundation Repair and Framing Damage?
- Choosing a Framing and Finishing Contractor: What to Verify
- Common Mistakes to Avoid on Framing and Finishing Projects
- Frequently Asked Questions
Last Updated: September 30, 2026
What Residential Framing and Finishing Services Include
Residential framing and finishing services cover a home's structural skeleton and final surfaces, from the first load-bearing wall to the last piece of trim. This guide from J Curran Home Services breaks down each stage, the cost drivers, and what to verify before you hire.
From Structural Shell to Final Trim
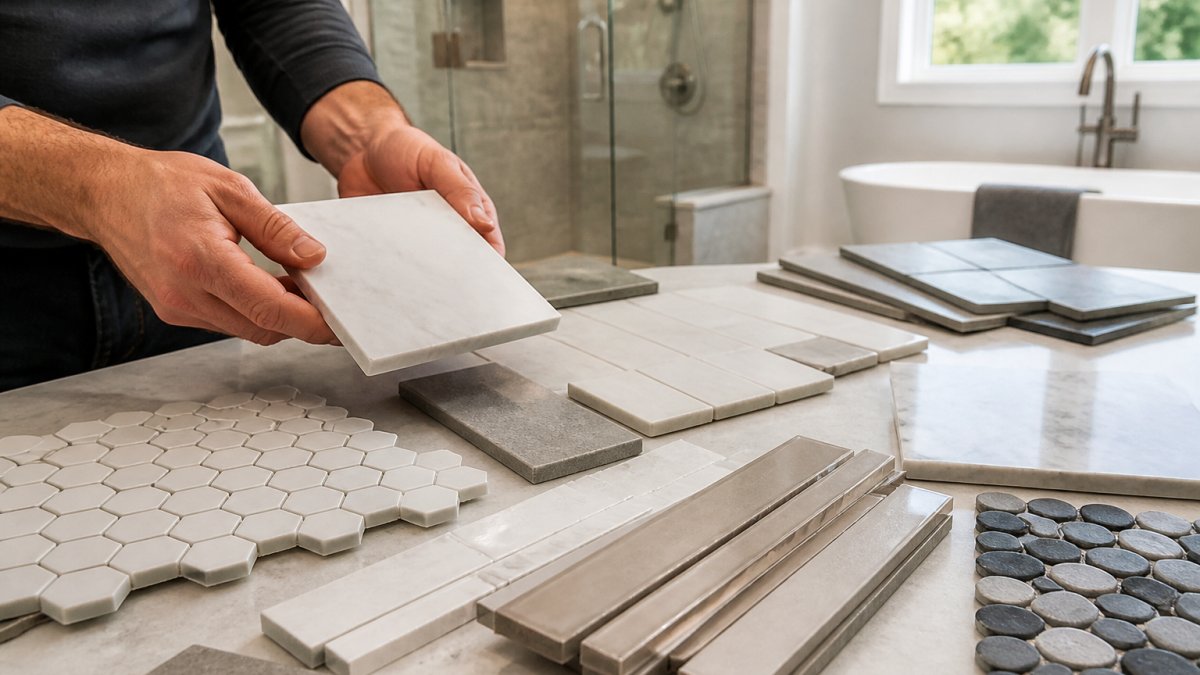
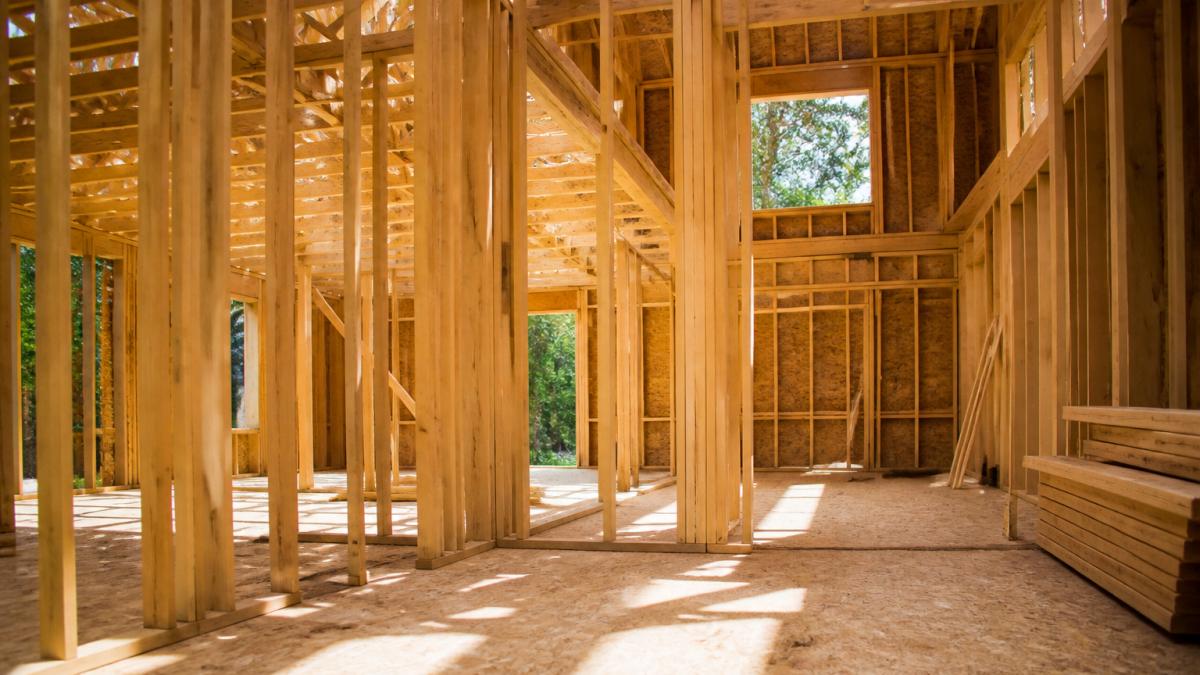
Residential framing is the rough carpentry stage that builds the structural shell: stud framing, joists, rafters, trusses, sheathing, and subfloor installation. Finishing services come after and cover the visible surfaces, including drywall, trim, doors, and cabinetry.
Step 1: Planning, Permits, and Blueprint Interpretation
Every framing project starts with blueprint interpretation and a building permit; skipping either turns an eight-week job into a five-month one. Planning involves:
- Blueprint interpretation: translating architectural drawings into a framing layout with precise stud, joist, and rafter placement
- Building permits: pulling the required permits from your local code authority before any structural work begins
- Site assessment: checking soil, access, and existing foundation anchoring
- Material takeoff: calculating board feet, sheathing, and hardware so nothing stalls mid-build
Step 2: Structural Framing Systems and Material Choices
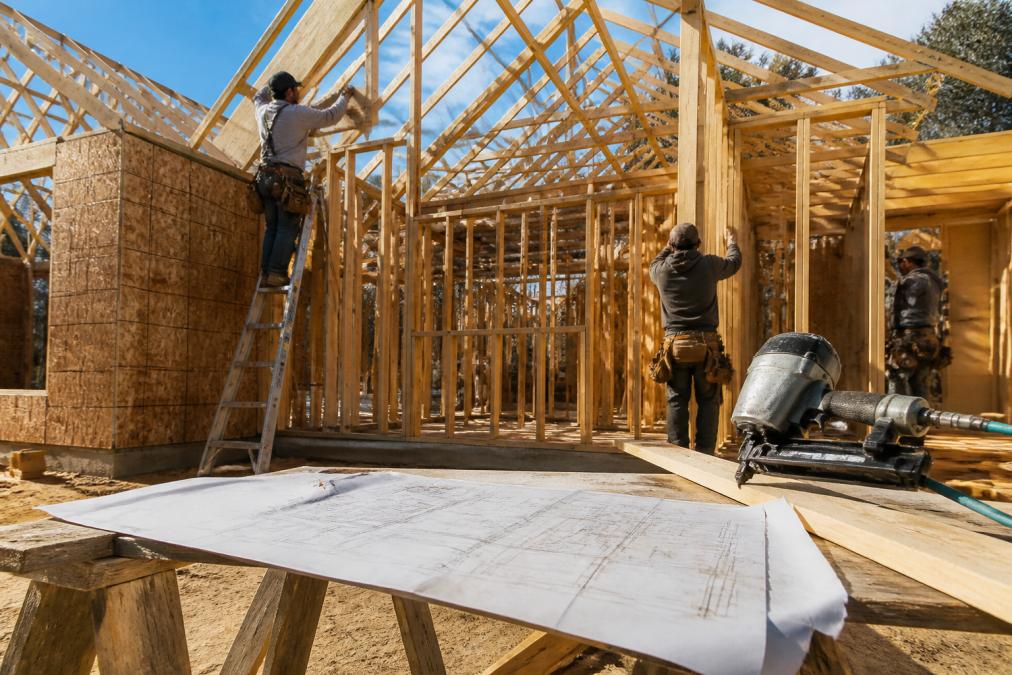
Structural framing systems fall into two families: stick framing, built piece by piece on site, and panelized or pre-cut systems assembled off site. The choice affects speed, labor cost, and waste.
Wood vs. Metal Framing
Wood framing dominates residential construction because it's familiar, workable, and cost-effective for load-bearing walls. Metal stud framing shows up more in commercial work and residential applications like basement build-outs and fire-rated assemblies.
| Factor | Wood Framing | Metal Stud Framing |
|---|---|---|
| Best for | Load-bearing walls, full homes | Interior partitions, basements |
| Weight | Heavier per assembly | Lighter |
| Fire performance | Requires treatment | Inherently non-combustible |
| Moisture behavior | Can warp or rot | Resists rot, can rust |
| Trade familiarity | Near-universal | Specialist crews |
| Thermal bridging | Higher unless advanced framing is used | Higher; requires thermal breaks |
| Code path | Prescriptive tables in the residential code | Often requires engineered design |
Building Codes and Structural Inspections: What Actually Gets Checked
Residential framing is governed by the International Residential Code (IRC), adopted with amendments by most states and jurisdictions. It sets prescriptive requirements for stud spacing, header sizing, joist spans, rafter ties, and connection hardware, enforced through inspections:
- Foundation and anchor bolt inspection before any framing starts, confirming the sill plate is anchored to code.
- Rough framing inspection after walls, floors, and roof are framed and sheathed but before insulation and drywall. The inspector checks stud spacing, header and beam sizing, notching and boring limits, fire blocking, and structural connectors.
- Sheathing and weather barrier inspection in some jurisdictions, verifying nailing patterns and moisture management.
- Final inspection after finishes, confirming the structure matches the approved plans.
Energy-Efficient Framing Techniques
Advanced framing techniques reduce thermal bridging by spacing studs at 24 inches instead of 16 and aligning them with roof framing systems. Builders adopting these methods report better energy performance and a competitive market advantage, according to the APA - The Engineered Wood Association.
Framing Material Sustainability
Material choice is also a sustainability decision. Forest Stewardship Council (FSC) certified lumber verifies wood came from responsibly managed forests and is increasingly specified on green building projects. Cold-formed steel is fully recyclable and dimensionally stable, making it attractive for interior partitions even when the structural frame is wood. Engineered wood products, LVL, LSL, and glulam, use smaller trees and less waste than large-dimension solid sawn lumber.
Rough Carpentry vs Finish Carpentry: Where the Line Falls
Rough carpentry builds what you never see; finish carpentry installs what you see every day. The dividing line is drywall.
Residential Framing Cost Per Square Foot: What Drives the Number
Residential framing cost per square foot depends on five variables: design complexity, material selection, local labor availability, site access, and whether you're building new or remodeling. Contractors price framing either per square foot of conditioned floor area or time-and-materials tied to crew hours plus a markup on lumber and hardware. Knowing which method a bid uses tells you how exposed you are to overruns.
- Per-square-foot pricing gives you a fixed number up front. It's easiest to compare across bids, but contractors pad it for risk, so simple plans often overpay and complex plans often underbid and get renegotiated mid-job.
- Time-and-materials pricing passes actual labor hours and material invoices through with an agreed markup. It's fairer on unusual builds but shifts cost risk to you, so it only works when the scope is tightly defined and the crew logs hours transparently.
A written estimate should itemize these line items:
| Line Item | What It Covers | Typical Share of Framing Budget |
|---|---|---|
| Lumber and engineered wood | Studs, joists, rafters, trusses, sheathing, subfloor | Largest single line |
| Hardware and fasteners | Hangers, straps, anchors, nails, screws, structural connectors | Small but non-negotiable |
| Labor | Framing crew hours, foreman supervision | Roughly equal to materials on many jobs |
| Equipment | Lifts, cranes for truss setting, generators | Varies with roof complexity |
| Permits and inspections | Jurisdiction fees, re-inspection charges | Fixed per jurisdiction |
| Waste and contingency | Cutoffs, damaged stock, change orders | Commonly 5-10% of the total |
What actually moves the number:
- Design complexity: custom home framing with vaulted ceilings, cantilevers, or complex rooflines costs more than a simple spec home construction layout because every intersection adds labor and hardware.
- Material choice: engineered lumber (LVL, LSL, glulam) and treated lumber price differently than standard dimensional stock, and engineered products often require special-order lead times that affect scheduling.
- Labor market: with skilled labor this tight, crew availability directly affects your bid, a crew that can start next week charges more than one booking three months out.
- Site conditions: difficult access, steep grades, or foundation anchoring problems add cost because equipment and deliveries take longer.
- Timing: lumber is a commodity, so bids from six months ago may not hold. Lock material pricing with a supplier quote before you sign a construction contract.
| Cost Driver | What Raises It | How to Control It |
|---|---|---|
| Design complexity | Vaulted ceilings, cantilevers, complex rooflines | Simplify rooflines during design |
| Material selection | Engineered or treated lumber, special orders | Lock material pricing early with a supplier quote |
| Labor availability | Tight crew schedules | Book crews before permit approval |
| Site access | Steep grades, limited entry | Sequence deliveries and crane placement carefully |
| Project timing | Seasonal lumber price swings | Buy materials in advance or lock a supplier price |
| Pricing model | Time-and-materials exposure | Require itemized scope and capped markup |
Does Homeowners Insurance Cover Foundation Repair and Framing Damage?
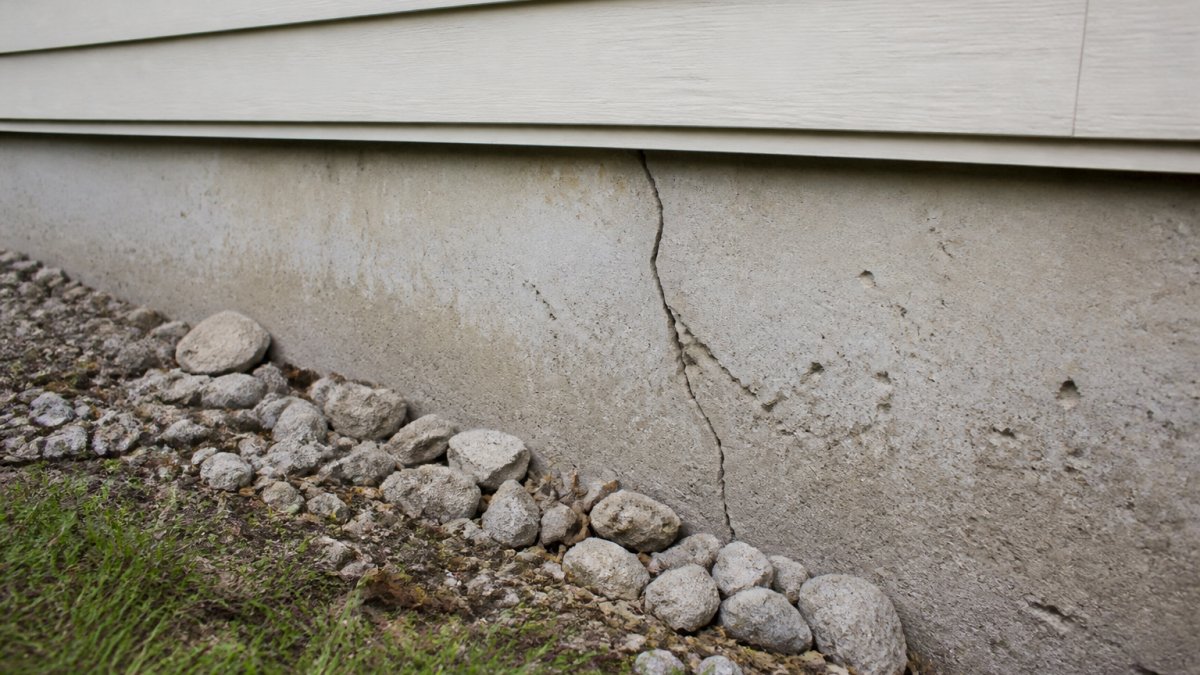
Homeowners insurance generally covers foundation repair and framing damage only when the cause is a sudden, covered event, fire, burst pipe, or fallen tree. It typically excludes damage from settling, poor workmanship, or gradual wear.
Choosing a Framing and Finishing Contractor: What to Verify
Hire a licensed, insured framing contractor with verifiable references and a written scope of work. Use this checklist before you sign anything:
- Verify the license number with your state licensing board
- Request a certificate of insurance for general liability and workers' compensation
- Ask for three recent references from similar projects and call them
- Get a written scope that names every trade and every line item
- Confirm who pulls the permits and who schedules inspections
- Ask how change orders are priced and approved
- Get the payment schedule in writing, tied to milestones, not dates
Common Mistakes to Avoid on Framing and Finishing Projects
Starting before permits are approved. It feels faster, but a failed framing inspection means tearing out finished work.
Frequently Asked Questions
What is the difference between rough framing and finish carpentry?
Rough carpentry builds the structural skeleton: stud framing, joists, rafters, trusses, sheathing, and subfloor installation. Finish carpentry covers the visible details installed after rough-in, such as interior trim, baseboards, crown molding, door casings, and cabinetry. Both fall under residential framing and finishing services, but they require different skills and happen at different stages of the build.
How long does residential framing take for a standard home addition?
Framing a typical home addition usually takes one to three weeks once permits are approved and materials are on site. Weather, inspection scheduling, and design complexity affect the timeline. Off-site pre-cut and panelized framing packages can shorten on-site labor, according to ProBuilder research. A written schedule from your contractor should map framing, rough-in, and finishing phases before work begins.
Do I need a permit for interior wall framing and finishing?
Yes, in most cases. Adding or moving load-bearing walls, altering structural framing, and finishing work tied to electrical or plumbing rough-in generally require building permits and inspections. Your contractor should pull permits and schedule the framing inspection before walls are closed. Skipping permits can force removal of finished work and complicate a future home sale.
Does homeowners insurance cover structural framing repairs?
It depends on the cause. Most policies cover sudden damage from fire, storms, or fallen trees, but exclude gradual wear, poor maintenance, and earth movement. Whether homeowners insurance covers foundation repair often comes down to the documented cause, so photograph damage and get a written structural assessment before filing. Your contractor can provide the documentation your adjuster needs.