 how-to
Kitchen Remodel Hidden Structural Costs: What to Expect
Table of Contents
- Why Kitchen Remodel Hidden Structural Costs Catch Homeowners Off Guard
- The Most Common Structural Problems Discovered During Kitchen Remodels
- Kitchen Subfloor Repair Cost and What Drives the Price
- Load-Bearing Wall Removal Cost: Structural Work That Adds Thousands
- Water Damage Repair During Kitchen Remodel: Assessment and Remediation
- Building a Kitchen Remodel Contingency Budget That Actually Protects You
- How to Verify Contractor Allowances, Exclusions, and Contingency Assumptions
- Your Step-by-Step Process for Handling Discoveries After Demolition
- Frequently Asked Questions
Last Updated: October 19, 2026
Why Kitchen Remodel Hidden Structural Costs Catch Homeowners Off Guard
Kitchen remodels rarely go as planned. You budget for cabinets, countertops, and appliances, then demolition reveals rotted framing or outdated wiring that doesn't meet code, turning a $25,000 project into a $40,000 one.
Hidden structural costs are the reason kitchen remodel budgets balloon. According to Nedes Estimating's 2026 cost analysis, most kitchen remodels fall between $14,589 and $41,554, with the wide gap driven largely by what's found after walls come down.
At J Curran Home Services, we've managed many kitchen remodels in South Jersey. The ones who handled hidden costs best weren't the ones with the biggest budgets.
This guide covers the structural problems that catch homeowners off guard, how to anticipate them, and a process for managing costs when they appear.
The Most Common Structural Problems Discovered During Kitchen Remodels
When walls come down, three types of structural damage show up repeatedly. Each one carries different cost implications and requires different fixes.
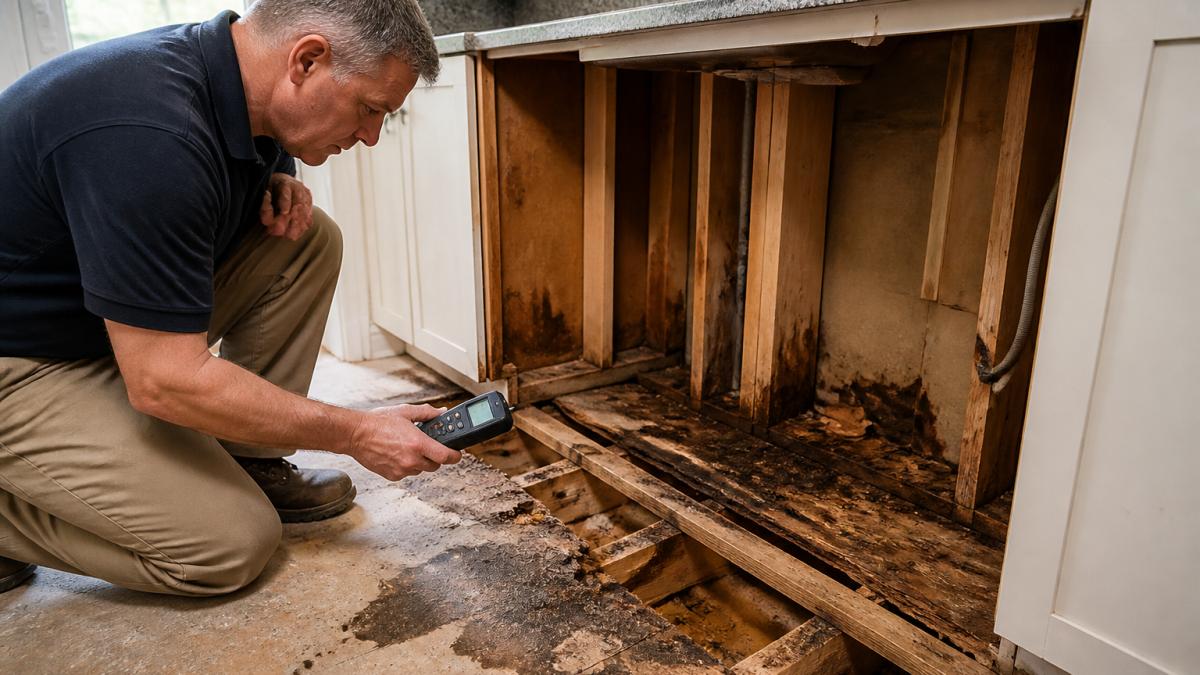
Water Damage and Rot in Subfloors and Framing
Water damage is the most frequent hidden cost in kitchen remodels. Leaks, sweating pipes, and failing dishwashers soak subfloors and framing for years, unseen until walls are open.
Rotted subfloors need replacement. That means removing damaged wood, treating the area for moisture, and installing new subfloor material. The cost depends on how much area is affected. A small section might run $800 to $2,000. Extensive rot across half the kitchen can hit $5,000 to $8,000.
Water damage also spreads to rim joists, band boards, and structural framing. Rotted load-bearing beams must be sistered (reinforced) or replaced entirely, often with temporary support walls during work.
Knob-and-Tube Wiring and Electrical Code Violations
Older homes often have knob-and-tube wiring, individual wires strung through ceramic tubes and knobs. It's a fire hazard and violates modern electrical code.
When your contractor finds knob-and-tube wiring during demolition, it must be replaced. This isn't optional. Your electrical inspector will catch it, and you won't get a permit sign-off without fixing it. Rewiring a kitchen section can cost $2,000 to $5,000 depending on the scope.
Beyond knob-and-tube, contractors frequently discover insufficient outlets, undersized wire gauges, or grounding issues. Modern kitchens demand more electrical capacity than homes built 40 or 50 years ago. Upgrading the electrical panel or running new circuits adds $1,500 to $4,000.
Plumbing Issues and Hidden Pipe Damage
Galvanized steel pipes corrode from the inside, copper develops pinhole leaks, and cast iron drain lines crack, all hidden behind walls until you remodel.
Replacing corroded water supply lines costs $1,000 to $3,000 for a kitchen. Drain line replacements run $2,000 to $5,000 if the damage is extensive. If the kitchen connects to a main stack that needs work, costs climb further.
Plumbing code violations also surface, improper drain slope, missing vents, or undersized pipes, and each fix adds time and money.
Kitchen Subfloor Repair Cost and What Drives the Price
Kitchen subfloor repair cost varies by area affected, damage type, and whether framing needs work. To truly anticipate hidden structural costs, use a system-by-system inspection checklist that uncovers concealed problems before demolition and sharpens your estimate questions.
A Room-by-System Inspection Checklist for Concealed Structural Problems
Use this checklist during your pre-remodel walkthrough. It covers the systems most likely to hide structural surprises.
Subfloor and Framing
- Look for soft spots, spongy areas, or uneven flooring underfoot.
- Check for water stains, discoloration, or warping around the sink, dishwasher, and refrigerator.
- Inspect exposed joists in the basement or crawlspace for rot, sagging, or insect damage.
- Use a moisture meter (available at hardware stores for $30-$50) to test suspicious areas.
Walls and Load-Bearing Elements
- Identify walls that run perpendicular to floor joists, these are often load-bearing.
- Look for cracks above doorways or windows, which can signal structural movement.
- Check for previous wall removals or modifications that may have compromised framing.
Electrical System
- Note the age of the electrical panel and whether it uses fuses or circuit breakers.
- Look for knob-and-tube wiring in the basement or attic; it’s a fire hazard and must be replaced.
- Count outlets in the kitchen, modern code requires more than older homes provide.
Plumbing System
- Check under the sink for corrosion, leaks, or water stains.
- Identify pipe material: galvanized steel (often corroded), copper (can develop pinhole leaks), or PEX (more reliable).
- Look for slow drains or gurgling sounds, which can indicate venting or slope issues.
HVAC and Ventilation
- Ensure the range hood vents to the exterior, not just recirculates.
- Check for asbestos tape or insulation on old ductwork (common in homes built before 1980).
This checklist separates necessary structural repairs from elective upgrades, replacing rotted subfloor versus moving a wall to expand the kitchen, so you can prioritize safety-critical spending and compare bids accurately.
Detailed Cost Breakdown for Common Concealed Conditions
Here’s a consistent breakdown for issues you might discover:
| Condition | Typical Cost Range | What Drives the Price |
|---|---|---|
| Localized subfloor repair (under 20 sq ft) | $500-$1,200 | Area affected, moisture source |
| Extensive subfloor replacement (50+ sq ft) | $2,000-$4,000 | Square footage, joist condition |
| Joist reinforcement or replacement | $1,500-$4,000 per area | Number of joists, access difficulty |
| Load-bearing wall removal | $3,000-$8,000 | Beam size, engineer review, temporary supports |
| Knob-and-tube wiring replacement (kitchen section) | $2,000-$5,000 | Circuit count, wall access |
| Electrical panel upgrade | $1,500-$4,000 | Amperage, permit fees |
| Corroded water supply line replacement | $1,000-$3,000 | Pipe length, access |
| Drain line replacement | $2,000-$5,000 | Extent of damage, connection to main stack |
| Mold remediation | $500-$2,000 | Affected area, spore count |
These figures vary by region and contractor, but they give you a baseline for conversations.
What Drives the Price Beyond the Surface
Localized wet-spot repairs run $500 to $1,200: remove the damaged section, treat for moisture, install new plywood. Repairs affecting 50+ square feet climb to $2,000 to $4,000; full-kitchen replacement can exceed $6,000.
The real cost driver is what sits underneath. Weakened joists need reinforcement or replacement, adding $1,500 to $4,000 per affected area.
The moisture source matters too. An active leak must be found and fixed first, or the new subfloor will rot again, adding diagnosis time and possibly plumbing repairs.
Load-Bearing Wall Removal Cost: Structural Work That Adds Thousands
Opening up a kitchen often means removing or relocating walls. If that wall is load-bearing, the cost jumps dramatically.
A load-bearing wall carries the weight of the structure above it. Removing one requires a properly sized, supported, and engineered beam to carry that load.
Load-bearing wall removal typically costs $3,000 to $8,000. This includes the structural engineer's review, the beam installation, and temporary support walls during construction.
The key difference: load-bearing walls run perpendicular to floor joists. Non-load-bearing walls run parallel. A structural engineer confirms this during the assessment phase.
Water Damage Repair During Kitchen Remodel: Assessment and Remediation
Water damage repair during kitchen remodel requires a systematic approach. The scope of repair depends on how long water exposure lasted and how deep it penetrated.
Assessment comes first: your contractor or a moisture specialist maps the damage with moisture meters and thermal imaging ($200 to $400) to reveal its true extent.
Drying is critical. After removing wet materials, the area must dry completely before rebuilding. This takes 5 to 10 days depending on humidity and ventilation.
Mold remediation adds cost if spores are present. Professional mold treatment runs $500 to $2,000 depending on the affected area.
Building a Kitchen Remodel Contingency Budget That Actually Protects You
A contingency budget is your safety net, money set aside for discoveries, not upgrades or changes of mind.
Industry practice suggests 10% to 20% contingency for kitchen remodels. On a $30,000 project, that's $3,000 to $6,000. For older homes with unknown conditions, 20% is smarter than 10%.
Here's how to build one that actually works:
- Start with your base estimate from the contractor
- Calculate 10% to 20% of that number
- Set that amount aside in a separate account
- Treat it as untouchable except for genuine discoveries
- Track every change order and approved surprise cost against it
The common mistake is treating contingency as discretionary money, spending it on upgraded tile or a fancier faucet, then coming up short when a real structural problem appears.
How to Verify Contractor Allowances, Exclusions, and Contingency Assumptions
Your contractor's estimate carries assumptions about what's included. Misaligned expectations cause budget problems.
Before signing, ask your contractor these specific questions:
- Does the estimate include permit fees? (Typically $1,500 to $5,000)
- Are electrical upgrades included or estimated separately?
- Does plumbing work assume all existing lines are reusable?
- What happens if the subfloor needs replacement?
- Are structural repairs covered under the estimate or handled as change orders?
- Does the contractor's contingency reserve differ from yours?
Get the answers in writing. A professional contractor provides a detailed estimate spelling out what's included and what triggers additional costs.
| Item | Typical Inclusion | Cost If Separate |
|---|---|---|
| Permits and inspections | Sometimes | $1,500-$5,000 |
| Structural engineer review | Rarely | $300-$800 |
| Electrical upgrades | Often estimated separately | $1,500-$4,000 |
| Plumbing repairs | Often estimated separately | $1,000-$5,000 |
| Subfloor replacement | Rarely | $2,000-$6,000 |
| Load-bearing wall work | Rarely | $3,000-$8,000 |
Ask whether the contractor's estimate assumes "standard conditions" or accounts for older home challenges. Standard conditions assume everything is reusable and code-compliant. Older homes rarely are.
Your Step-by-Step Process for Handling Discoveries After Demolition
Discoveries happen. Follow this process to keep costs rational.
Step 1: Document and Assess (Day 1) When your contractor finds something unexpected, stop work.
Step 3: Decide on Scope (Day 3-4) You now have facts.
Step 4: Get a Formal Change Order (Day 4-5) Never proceed on a handshake.
Step 5: Track Against Contingency (Ongoing) Log every change order cost against your contingency reserve.
This process keeps you informed and in control, preventing contractor assumptions and surprise bills.
Older-home kitchen remodels often uncover structural problems invisible before demolition, water damage, outdated wiring, corroded plumbing.
At J Curran Home Services, we've managed many kitchen remodels where hidden structural costs emerged.
Frequently Asked Questions
What structural problems can increase the cost of a kitchen remodel?
Water damage, rot in subfloors or framing, knob-and-tube wiring, outdated plumbing, and load-bearing walls all drive hidden structural costs. Water damage alone can add $5,000-$15,000 depending on extent. Load-bearing wall removal requires engineering and a structural engineer, adding $2,000-$5,000 for the engineer plus installation costs. Electrical upgrades for code compliance typically range $3,000-$8,000. These issues are discovered only after demolition begins, which is why contingency budgets matter.
How much should I set aside for unexpected kitchen renovation costs?
Industry guidance recommends 15-20% of your total project budget as a contingency reserve. For a $26,000-$55,000 kitchen remodel, that means $3,900-$11,000 set aside for surprises. If your contractor's estimate assumes no contingency or doesn't account for potential structural work, ask why. A realistic contingency budget protects you from cost overruns when demolition uncovers problems.
How can I tell if a kitchen wall is load-bearing?
Load-bearing walls run perpendicular to floor joists and typically sit above a beam or another wall below. They support the weight of the structure above. Kitchen walls that run perpendicular to the joist direction and align with support posts or beams are usually load-bearing. Never assume a wall is non-load-bearing based on appearance alone. A structural engineer can confirm load-bearing status with a site inspection, usually for $300-$800. This inspection is essential before planning any wall removal, because removing a load-bearing wall without proper support causes structural failure.
What happens if a contractor finds structural damage during a remodel?
Once demolition exposes structural damage, work must stop until the scope is documented, a plan is made, and costs are approved. Your contractor should photograph the damage, describe the repair needed, and provide a change order with pricing. You then decide whether to proceed, reduce scope, or negotiate. Permits and inspections may be required for the repair work. This is why a contingency budget and a clear process for handling change orders protect you, you'll have the financial cushion and decision framework to handle discoveries without derailing the project.